hotel
problem
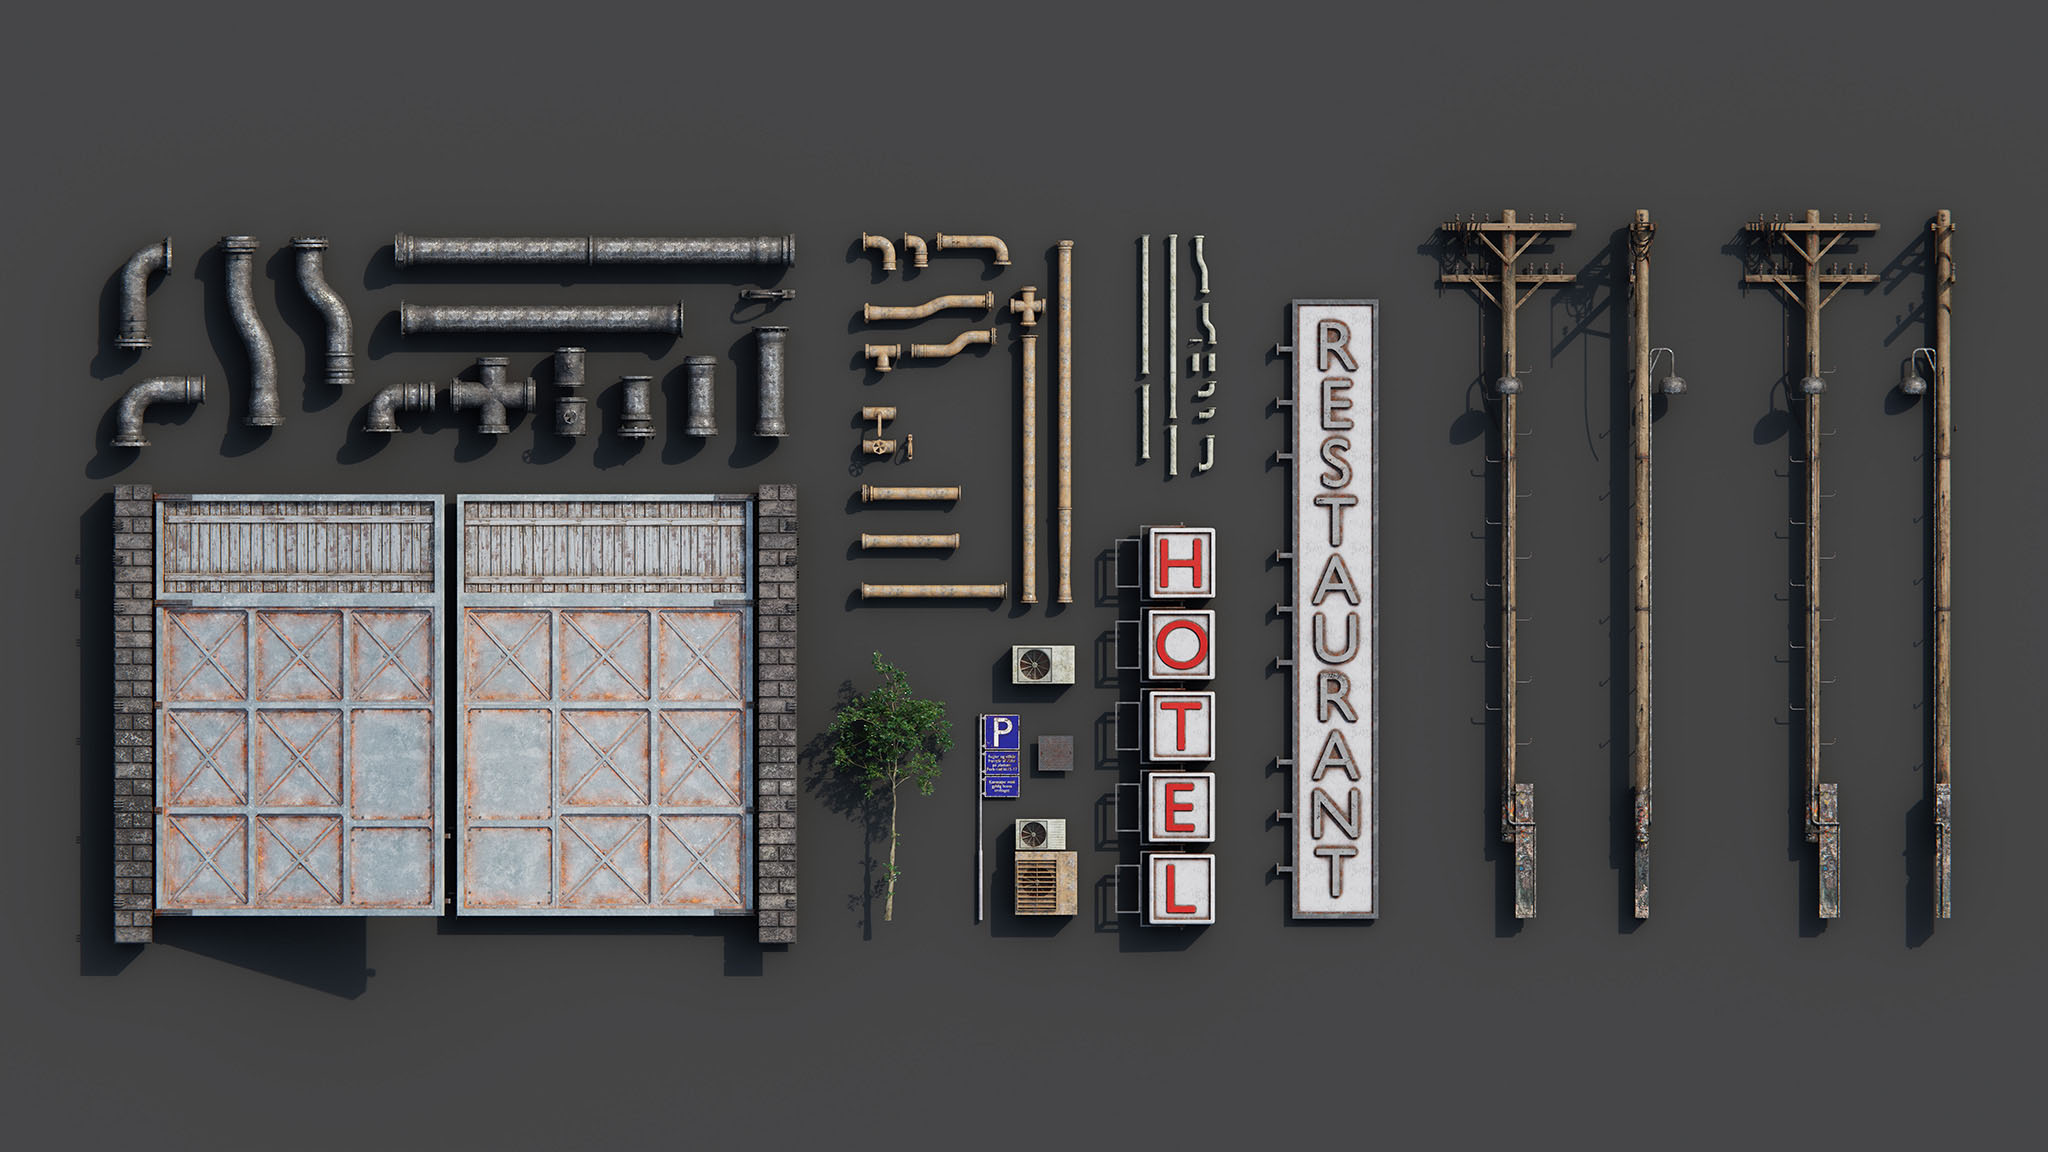
create a 3d modular pipes in 3-4 color variations, develop 1st floor of the hotel according to the main concept
solution
learn the most optimized ways to create modular pipes systems, where material will be automatically adjusted to further work on geometry
loop of safety and decay
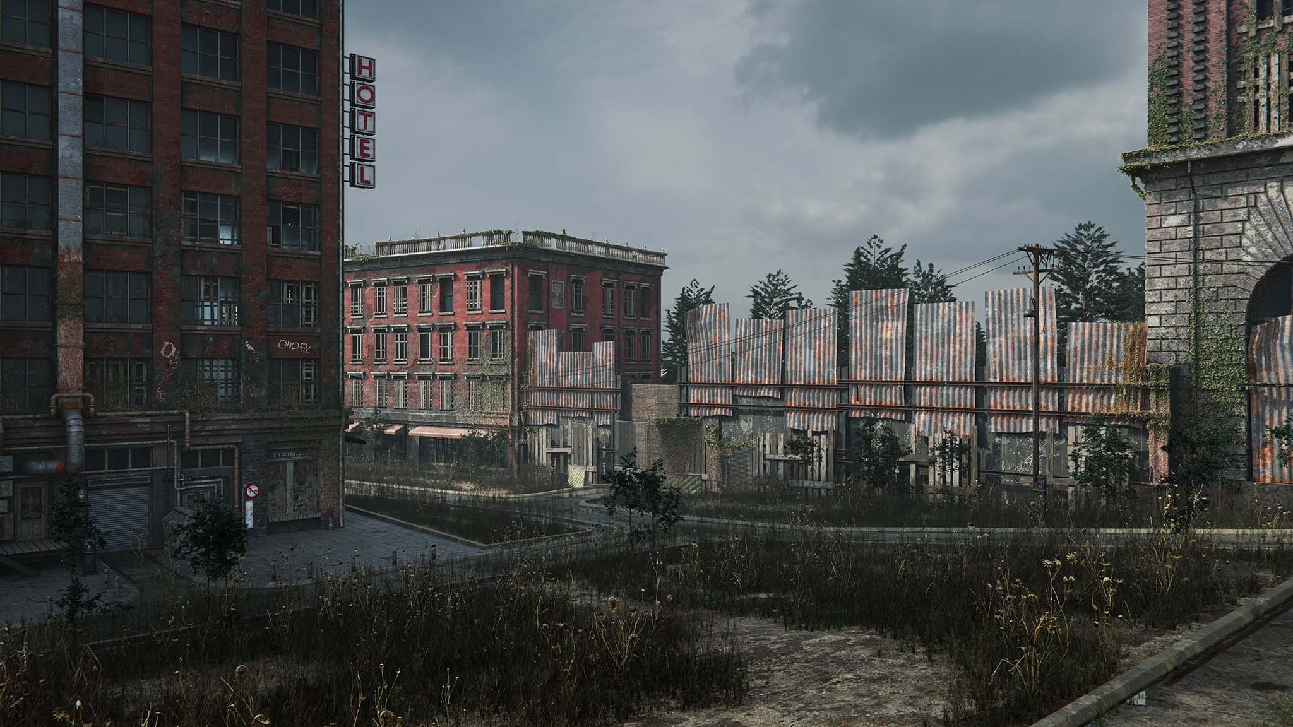
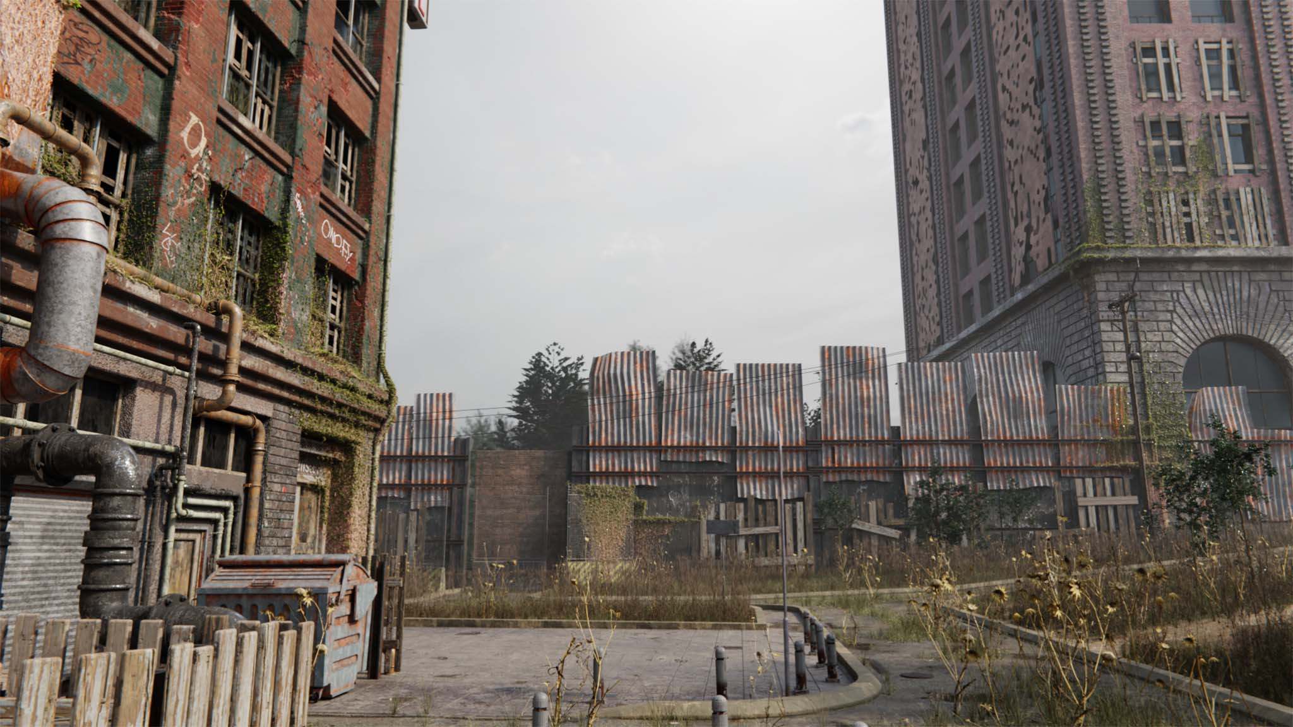
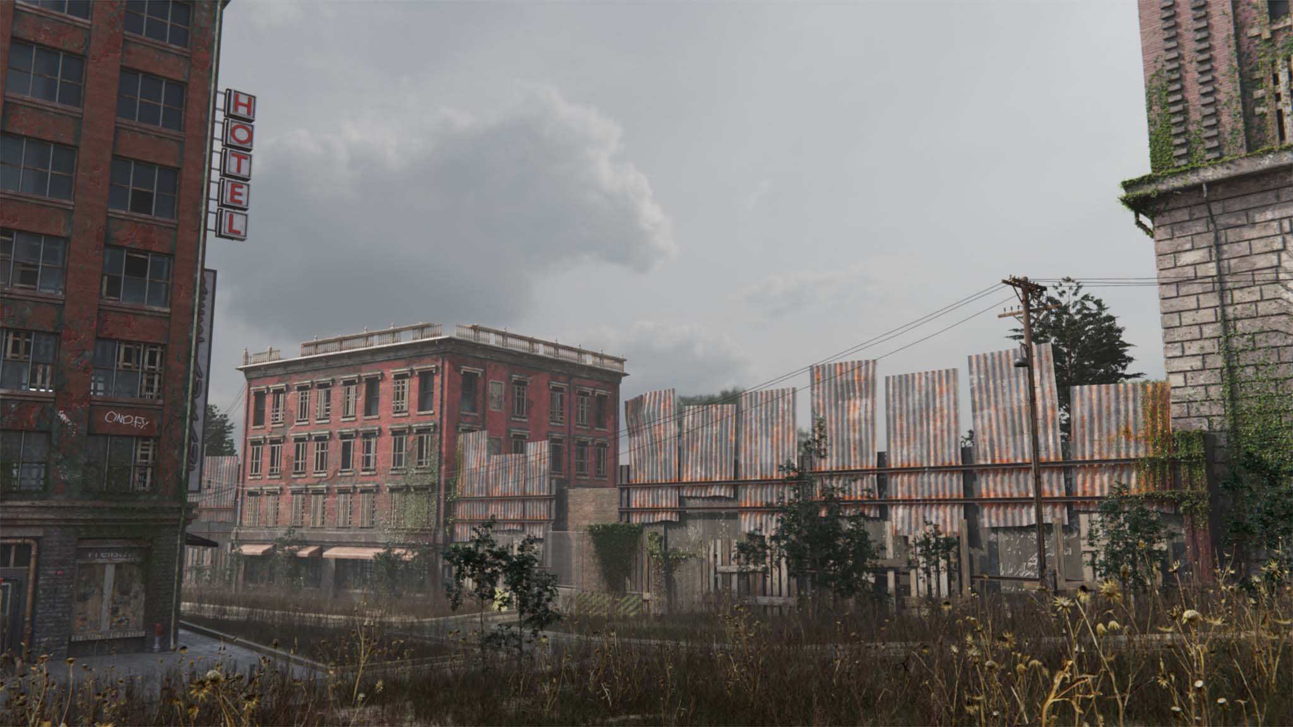
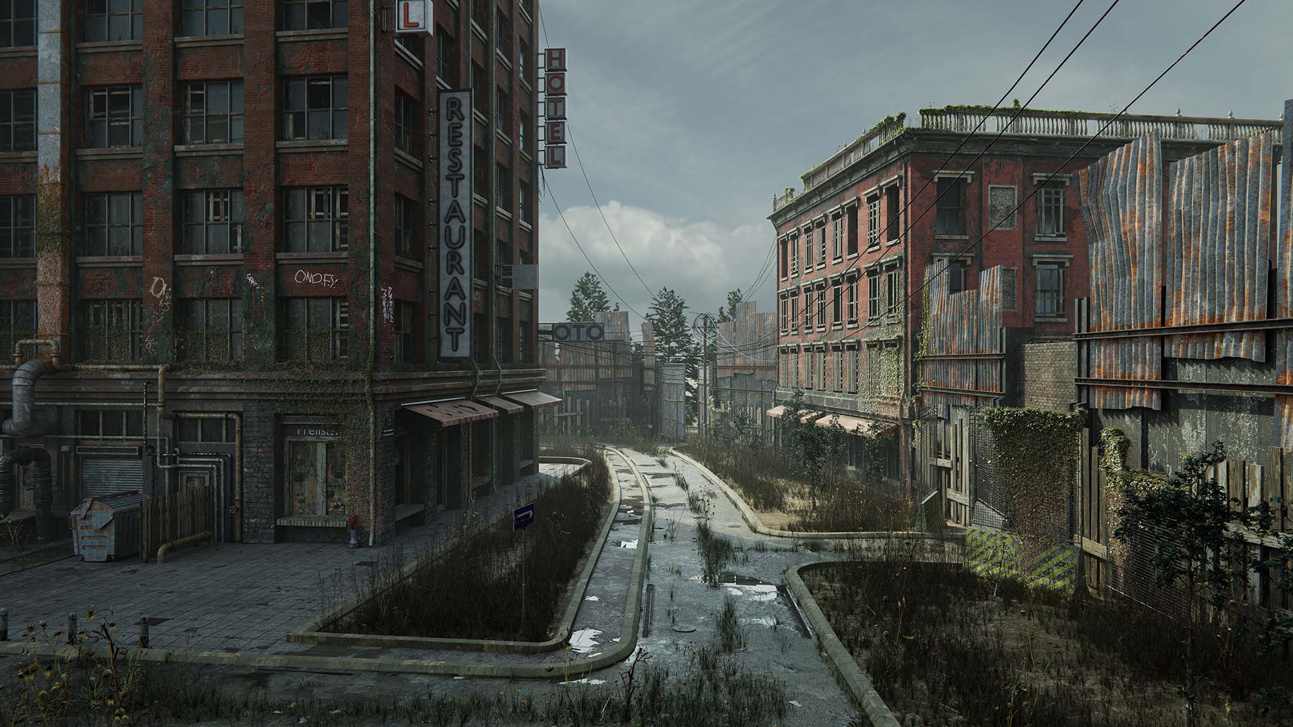
this scene explores the idea of defensive urban planning in a post-apocalyptic world. the buildings themselves are not just shelters - they’re part of a larger protective structure. the outer line of buildings forms a makeshift barrier, shielding the entire district and its remaining inhabitants
all assets were modeled from scratch. the modular approach allowed for flexibility during layout and detailing
you'll see a full asset overview, including pipes, signage, and environmental props
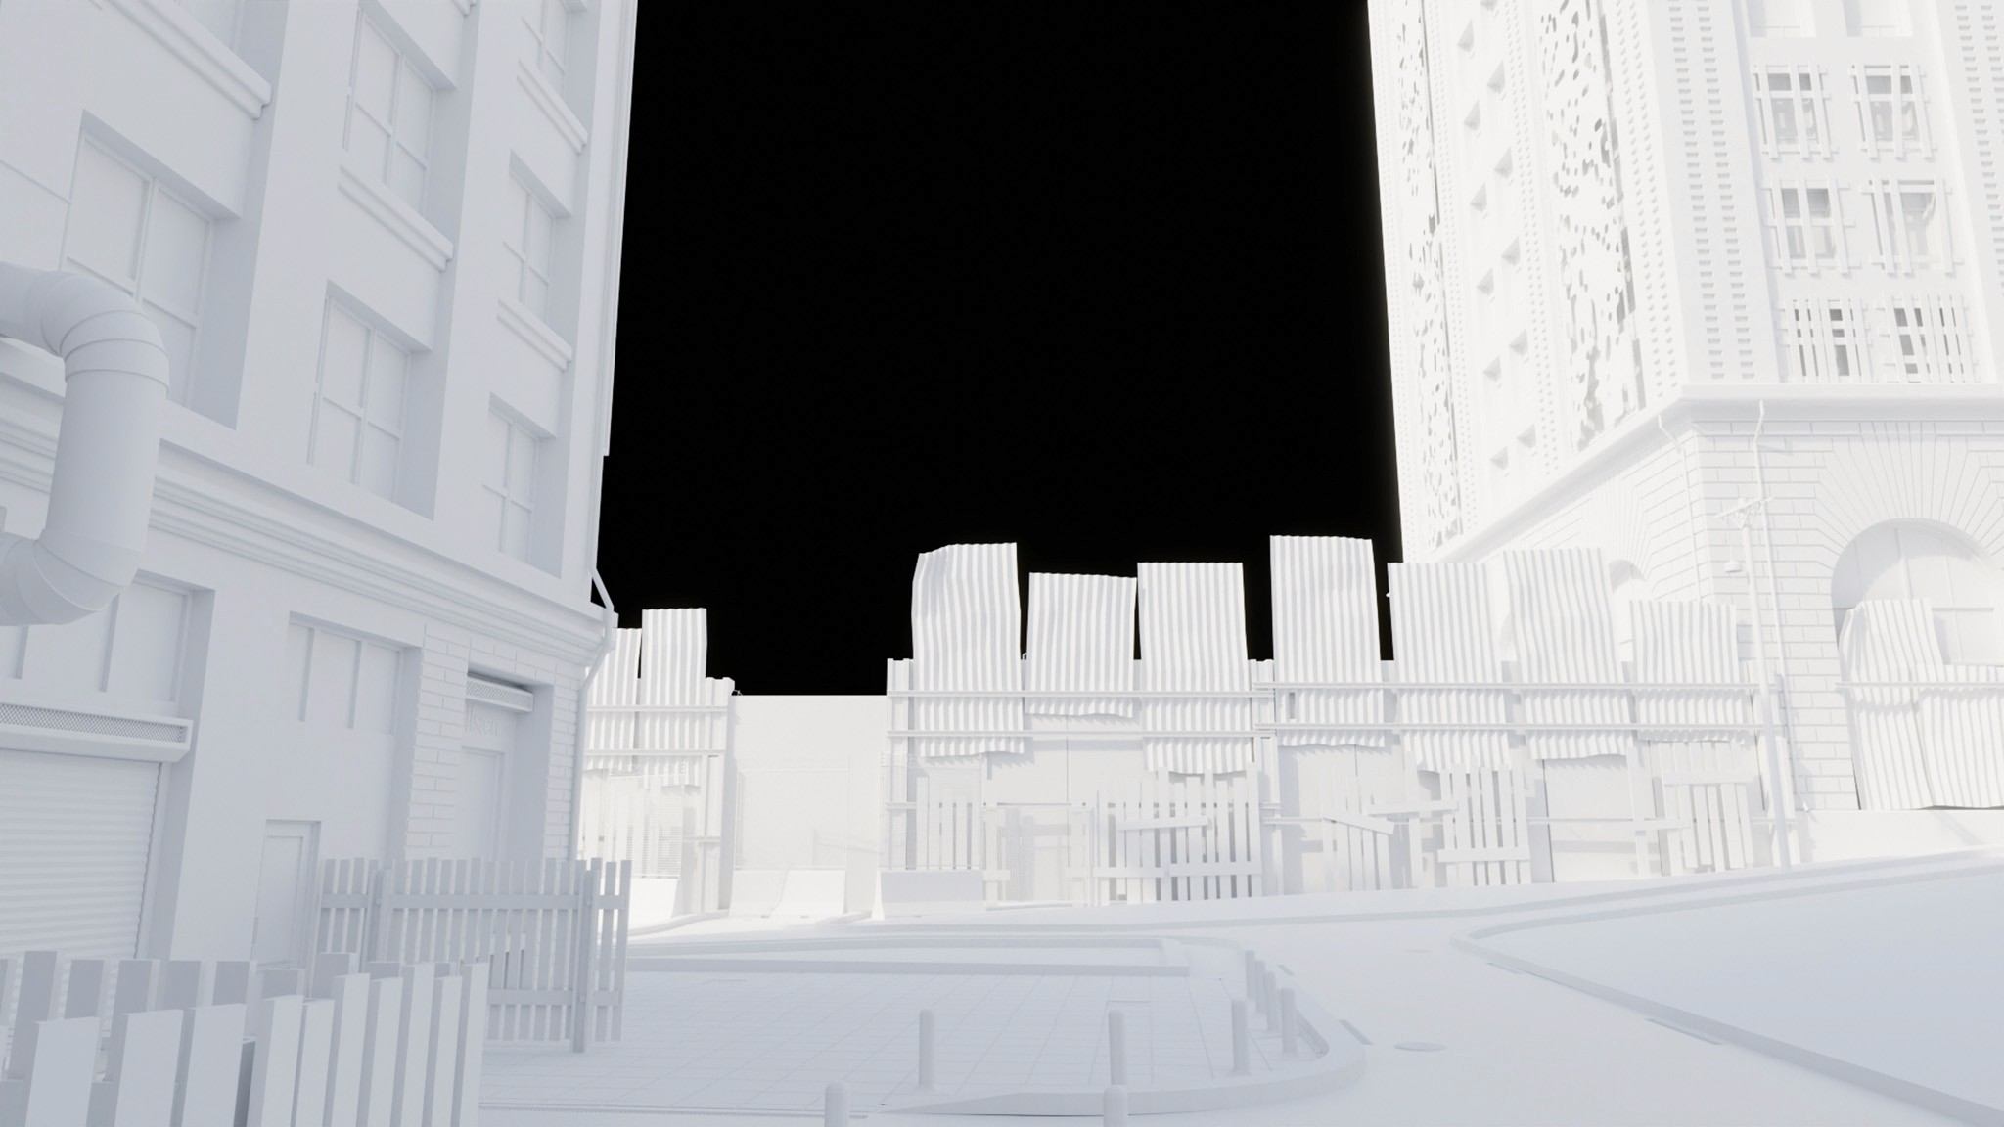
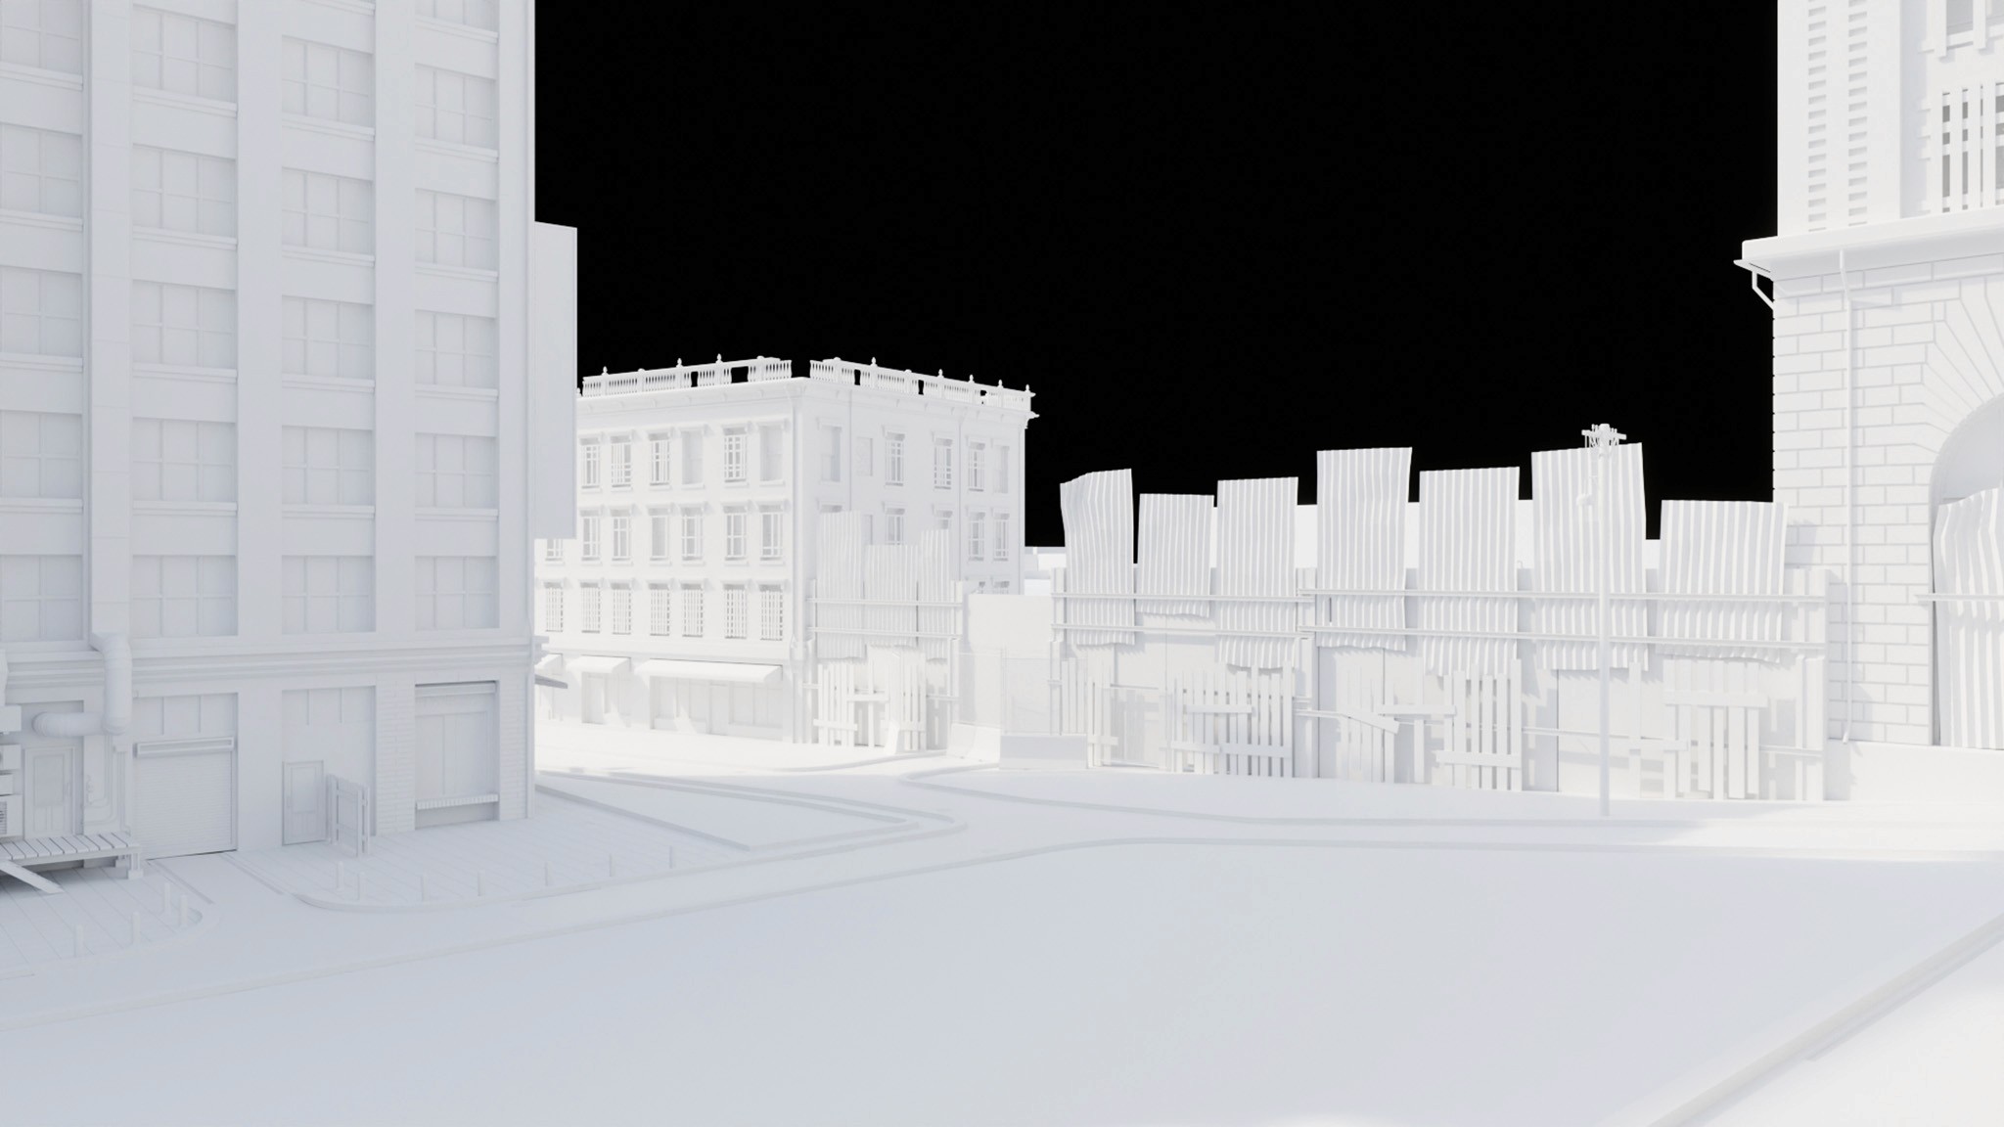
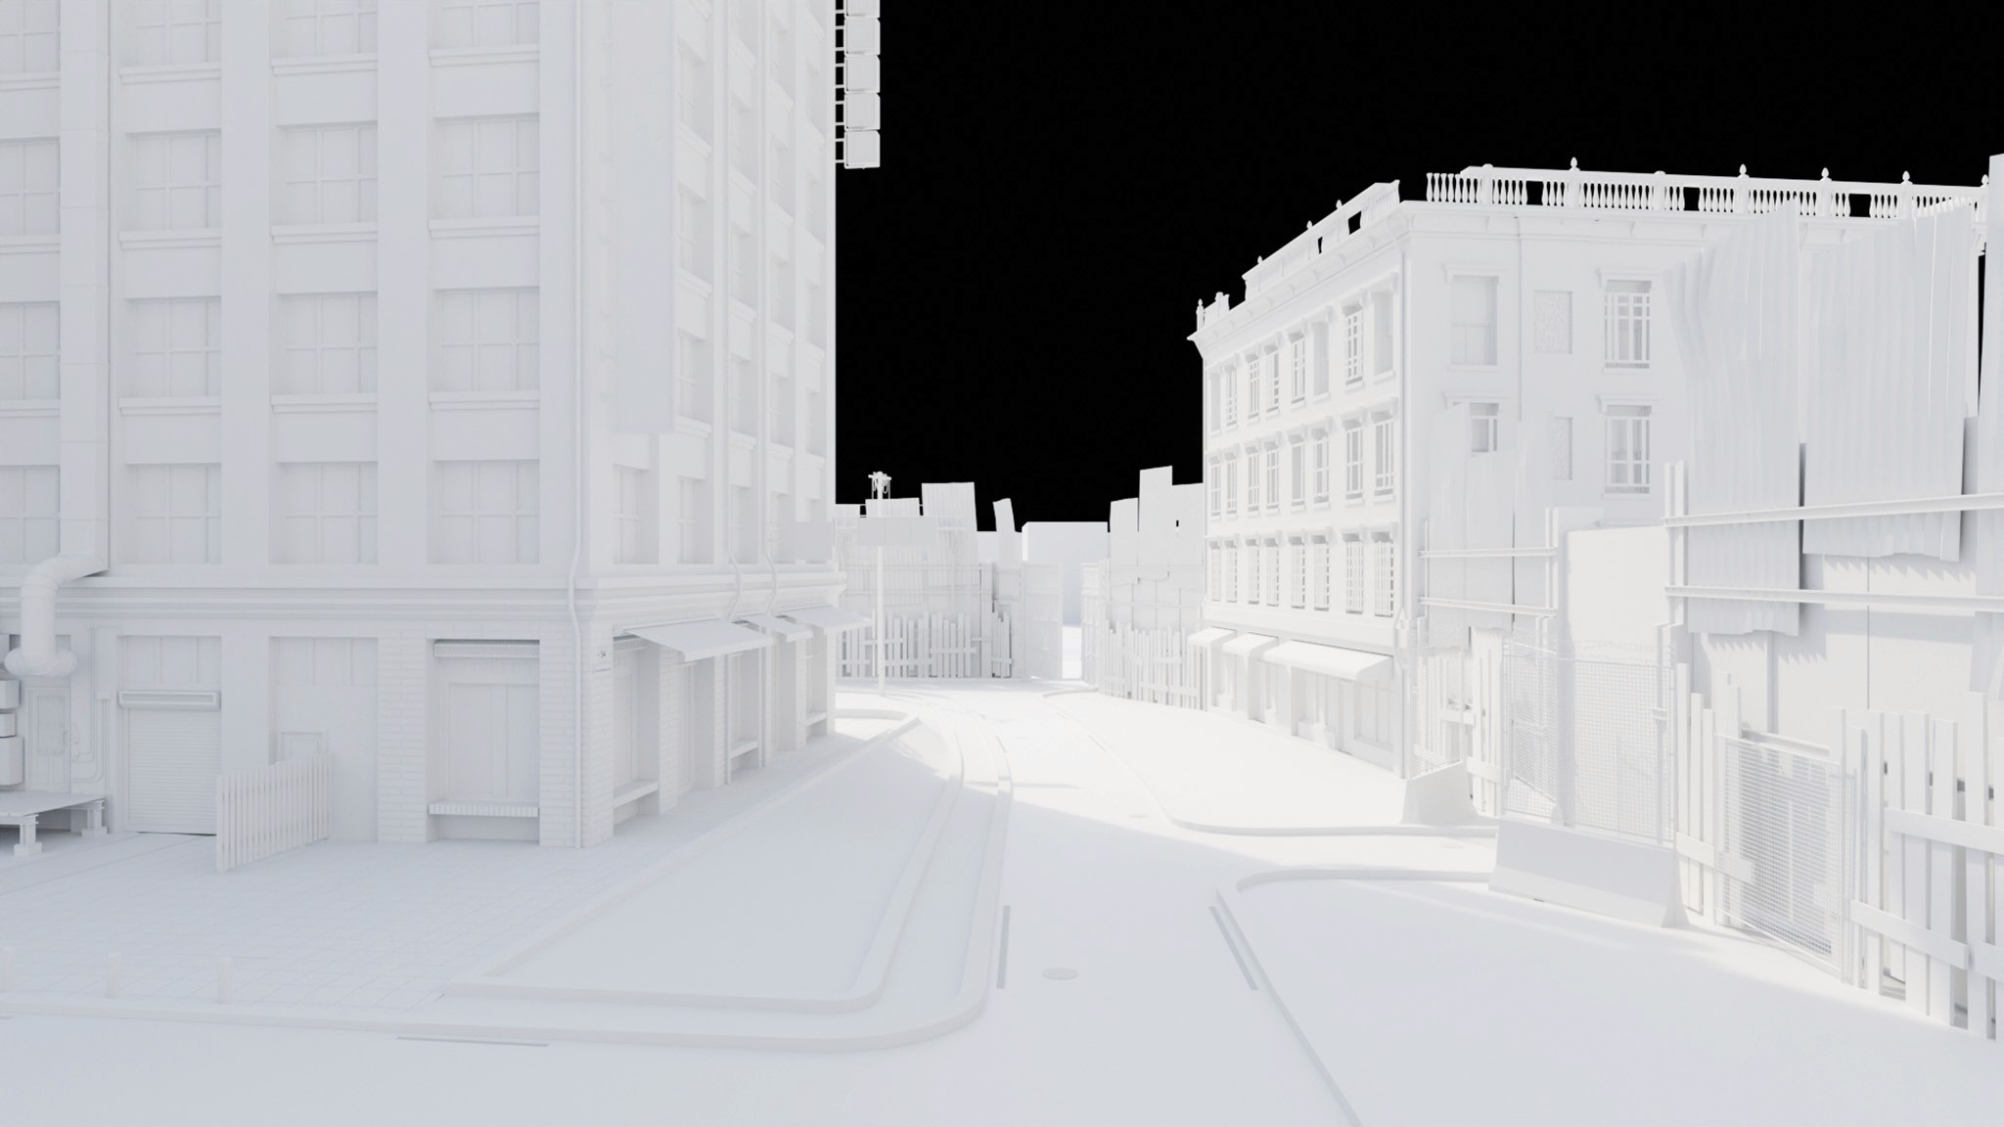
there's also a whitebox/blockout pass where i focused on composition, urban rhythm, and how fencing integrates with the buildings
the final render showcases the abandoned hotel and restaurant - overgrown, forgotten, and slowly being reclaimed by nature.
this project challenged me to think about form, function, and the relationship between space and safety in a dense, post-apocalyptic urban setting
year
2025
timeframe
3 weeks
tools
blender, substance 3d painter, substance 3d designer, marmorset toolbag, speed trees, unreal engine, pureref, illustrator, photoshop
category
3D
00
gallery